Pools & Pool Decks
Half in-ground pool with a wraparound deck
Round Rock, TX
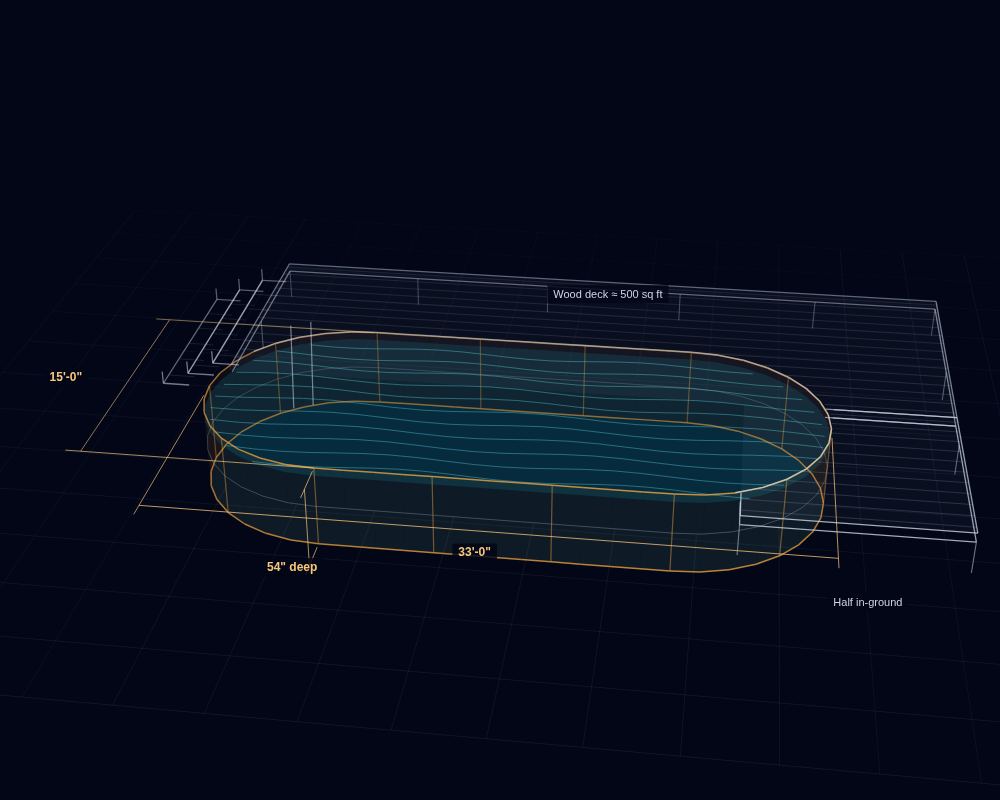
An oval pool set half into the ground, a wood deck at rim height and stepped stairs down to the yard.
- Pool
- 15′ × 33′
- Depth
- 54″
- Deck
- ≈500 sq ft
- Install
- Half in-ground
Owner-led residential construction
Built right. Built to last.
Owner-led construction with an engineering approach — from the first measurement and planning to the finished project.

Real builds, photographed on the job. Each one has a full write-up with scope, materials and photos.
Pools & Pool Decks
Round Rock, TX
An oval pool set half into the ground, a wood deck at rim height and stepped stairs down to the yard.
Pools & Pool Decks
Leander, TX
A bare dirt yard turned into a finished pool area with a custom stair tower, railing and a gate at the stairs.
Decks & Outdoor Living
Round Rock, TX
A shaded outdoor room on the back of the house: a covered roof on solid posts, a low composite deck with a wraparound step and built-in benches.
Three categories, one standard: premium materials, code-compliant construction and a finish you notice every day.

Bathrooms, kitchens and interior renovations planned around the home’s structure and existing systems.

Composite and wood decks, covered patios, pergolas, railings and custom outdoor structures.

Above-ground and semi-inground pool projects, pool decks, stairs, railings and site prep.
A small, owner-led company that plans the work like an engineering project.
The person who plans the job stays responsible for how it gets built. Nick measures, plans and is on site for the critical work.
Measurements, framing, waterproofing and the construction sequence are worked out before anything is covered up.
Qualifying larger projects are modeled in 3D and visualized, so the layout is approved before the first post goes in.
Waterproofing systems, structural fasteners and framing are chosen for the parts nobody sees after the job is done.
Design & planning
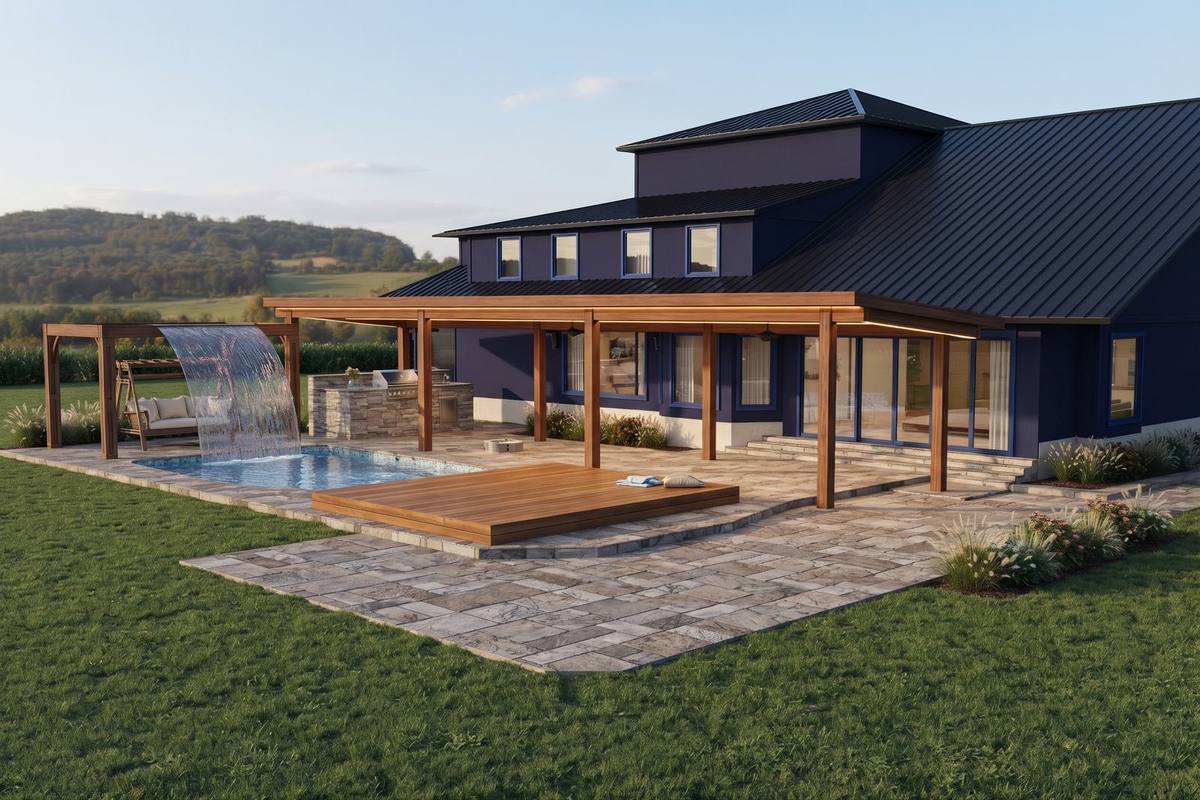
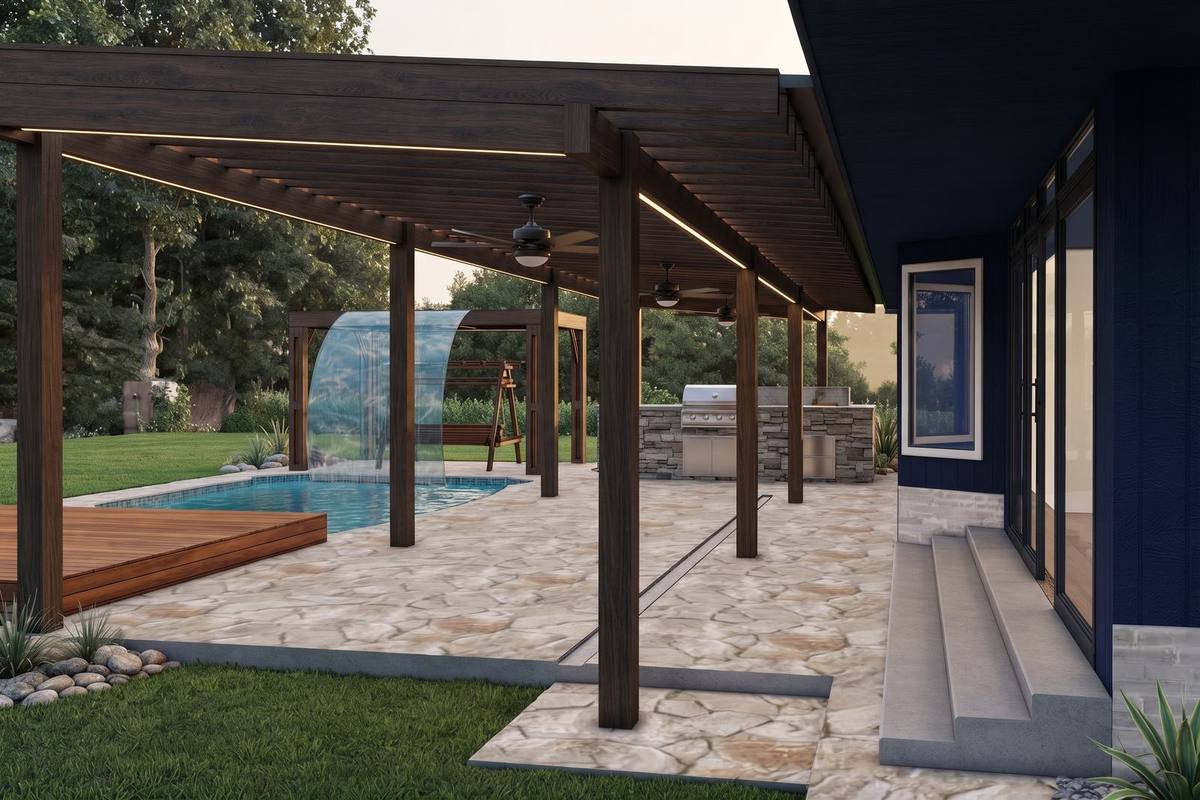
Custom backyard concept created by Wingspan Corporation to visualize the layout, structure, and overall design before construction.
For client projects, the 3D design is prepared once the ballpark price works for you.
See a completed project with its 3D model

At Wingspan, the person who plans your project stays involved through the build. Nick handles the consultation, the measurements, the planning and estimating, the decisions during construction and the final walkthrough. Larger projects bring in additional trusted workers, with the owner still responsible for the result.
Nick is a university-trained civil engineer specializing in water supply, wastewater systems and water resources protection, with more than 15 years in construction. Every job is planned like an engineering project — measured, sequenced and checked before anything is closed up.
“A project should look as good in year twenty as it does on day one. That’s how I build.”More about Wingspan
Four steps, no surprises. The 3D design happens only after the price works for you.
Nick comes out, measures the space and talks through what you want. No charge.
You get an approximate price before any design work, so you know where you stand.
If the ballpark works, we finalize the plan. Larger projects get a 3D design and a detailed quote.
Nick is on site for the critical work, then walks through every detail with you at the end.
The same yard in Leander before and after. Drag the handle to compare.


Rated 5.0 on Google. Reviews from our clients, quoted as written.
“We recently had our covered patio built by Wingspan Build, and we couldn’t be happier with the results! From start to finish, the team was professional, communicative, and incredibly skilled. They took our vision and brought it to life with great attention to detail, top-quality materials, and craftsmanship that exceeded our expectations. The finished patio is not just functional but truly beautiful—it’s now our favorite space to relax and entertain.”
“I can definitely highly recommend this company if you need to do any remodeling in your house. I even couldn’t dream to have such a high quality service… They literally did everything with just an approval from our side, we don’t need to spend any time to find some materials or fitting colors.”
“Wingspan did a great job on our recent project. The whole team was professional, friendly, and easy to communicate with. Everything moved along on schedule, and the final result turned out just like we hoped. They paid attention to the details and kept the work area clean throughout. We’re really happy with how it all came together!”
No. Nick comes out, measures, looks at the existing structure and talks through what you want, at no charge. You get an approximate price for the project from that visit.
After the ballpark price works for you. Qualifying larger projects are modeled in 3D and turned into a visualization, so the layout and materials are approved before construction starts.
Nick leads every project: he measures, plans, prices it and is on site for the critical work. Larger builds bring in trusted workers, with Nick still responsible for the result.
Framing, spans, footings and waterproofing are built to code and to manufacturer specifications. When a project requires a structural engineer’s design or a stamped drawing, we bring a licensed engineer in.
Cedar Park, Austin, Round Rock and the surrounding communities in the greater Austin area.
Yes, Wingspan is fully insured.
Based in Cedar Park, working across the greater Austin area. If you are close to the edge of this list, call and ask.
Tell us what you are planning. Nick will get in touch to schedule a free on-site visit, take measurements and give you an approximate price.
Call or Text (737) 295-8747