Cabinets, counters and what’s behind them
Kitchen Remodeling
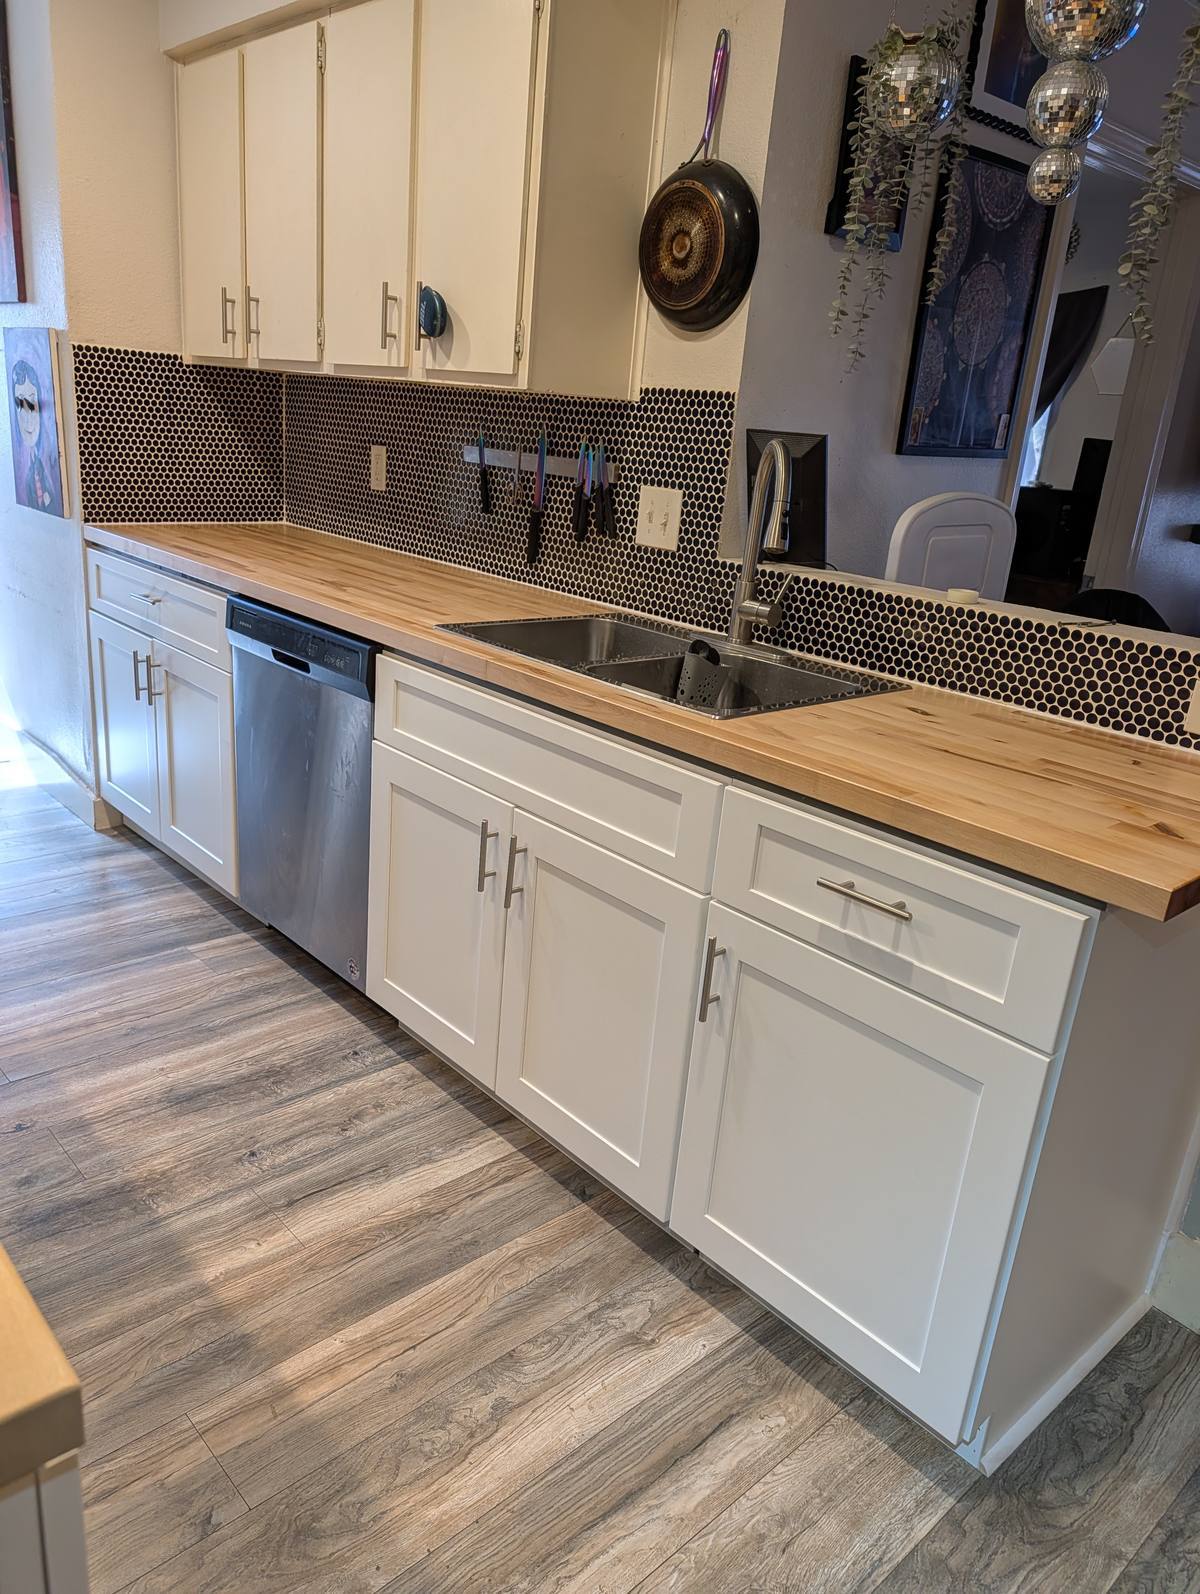
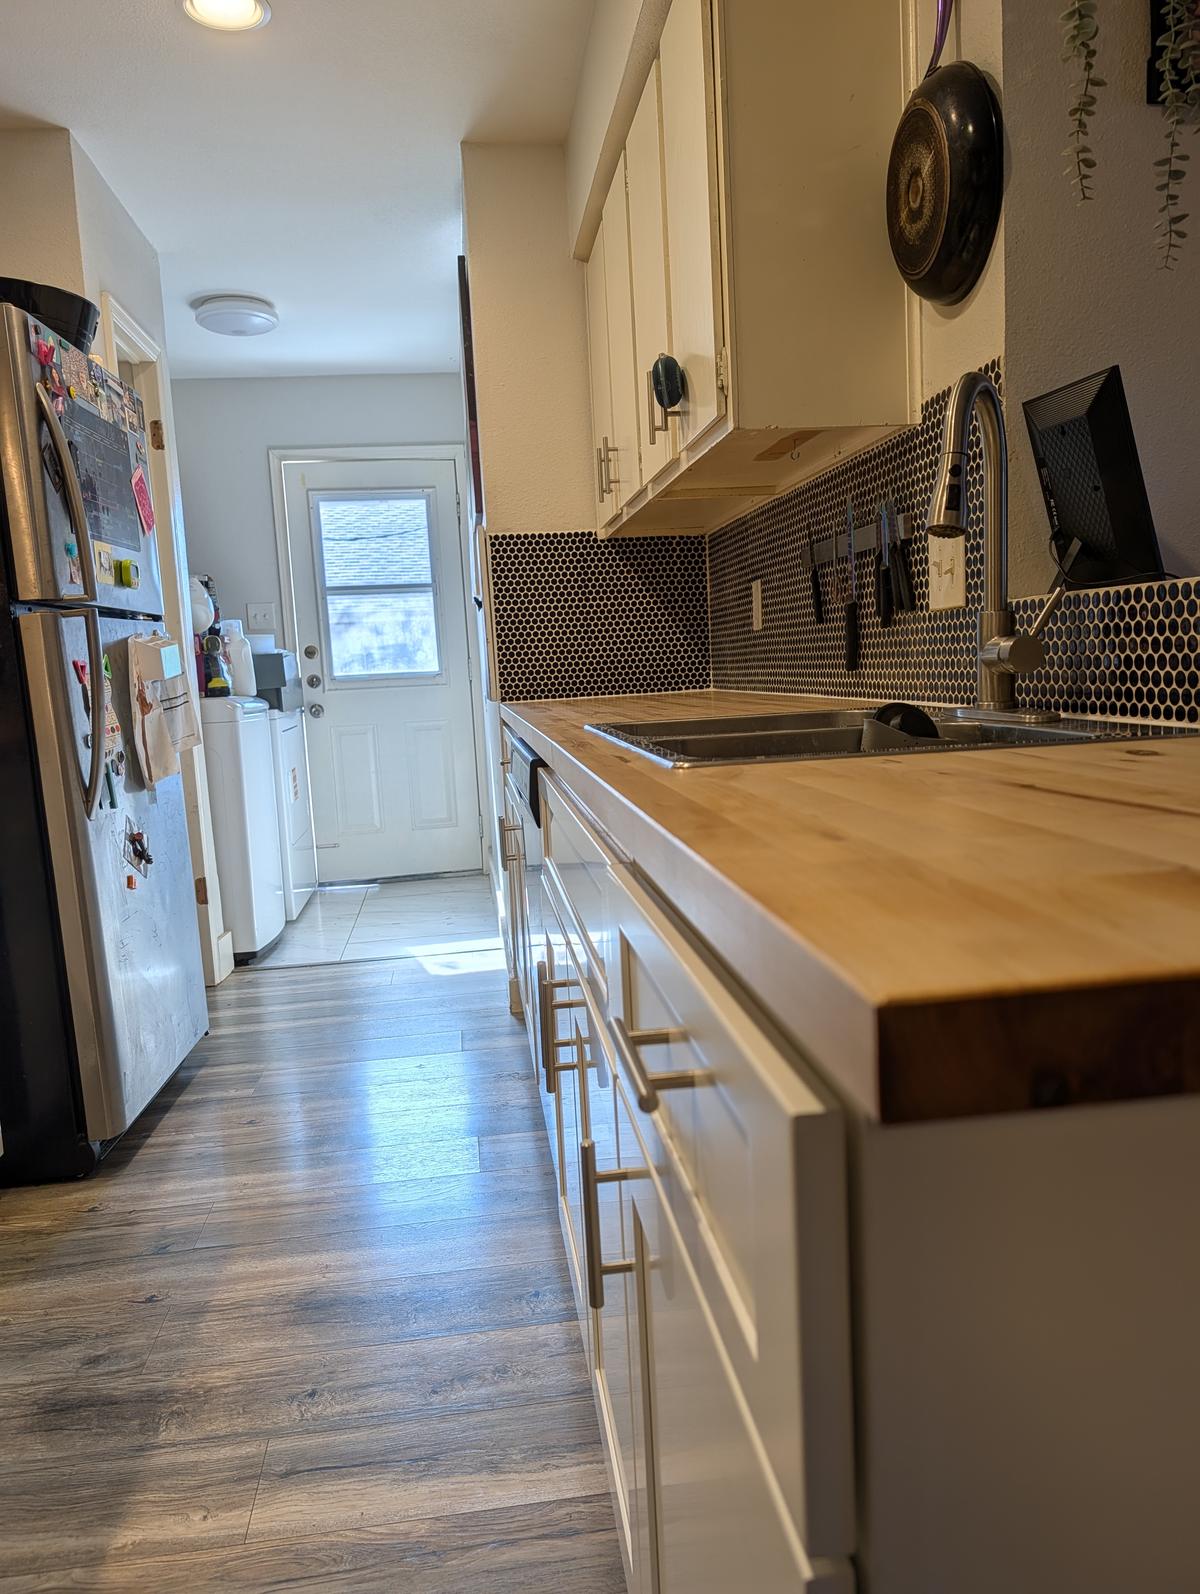
Cabinets, counters, backsplash and cabinetry layout — planned around the home’s existing plumbing, electrical and structural systems.
What this includes
- Cabinet replacement and refinishing
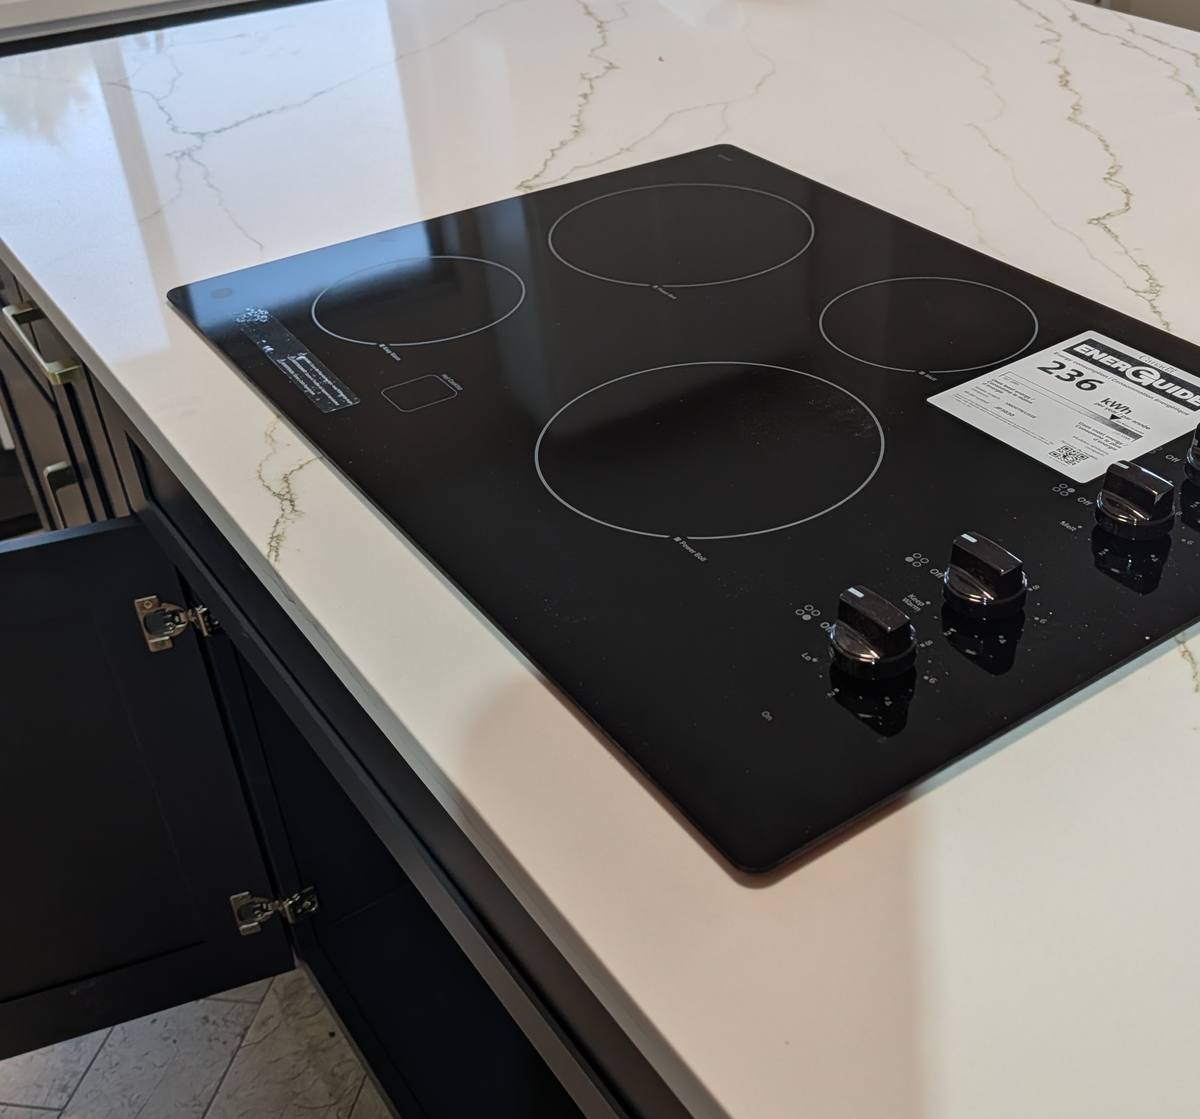
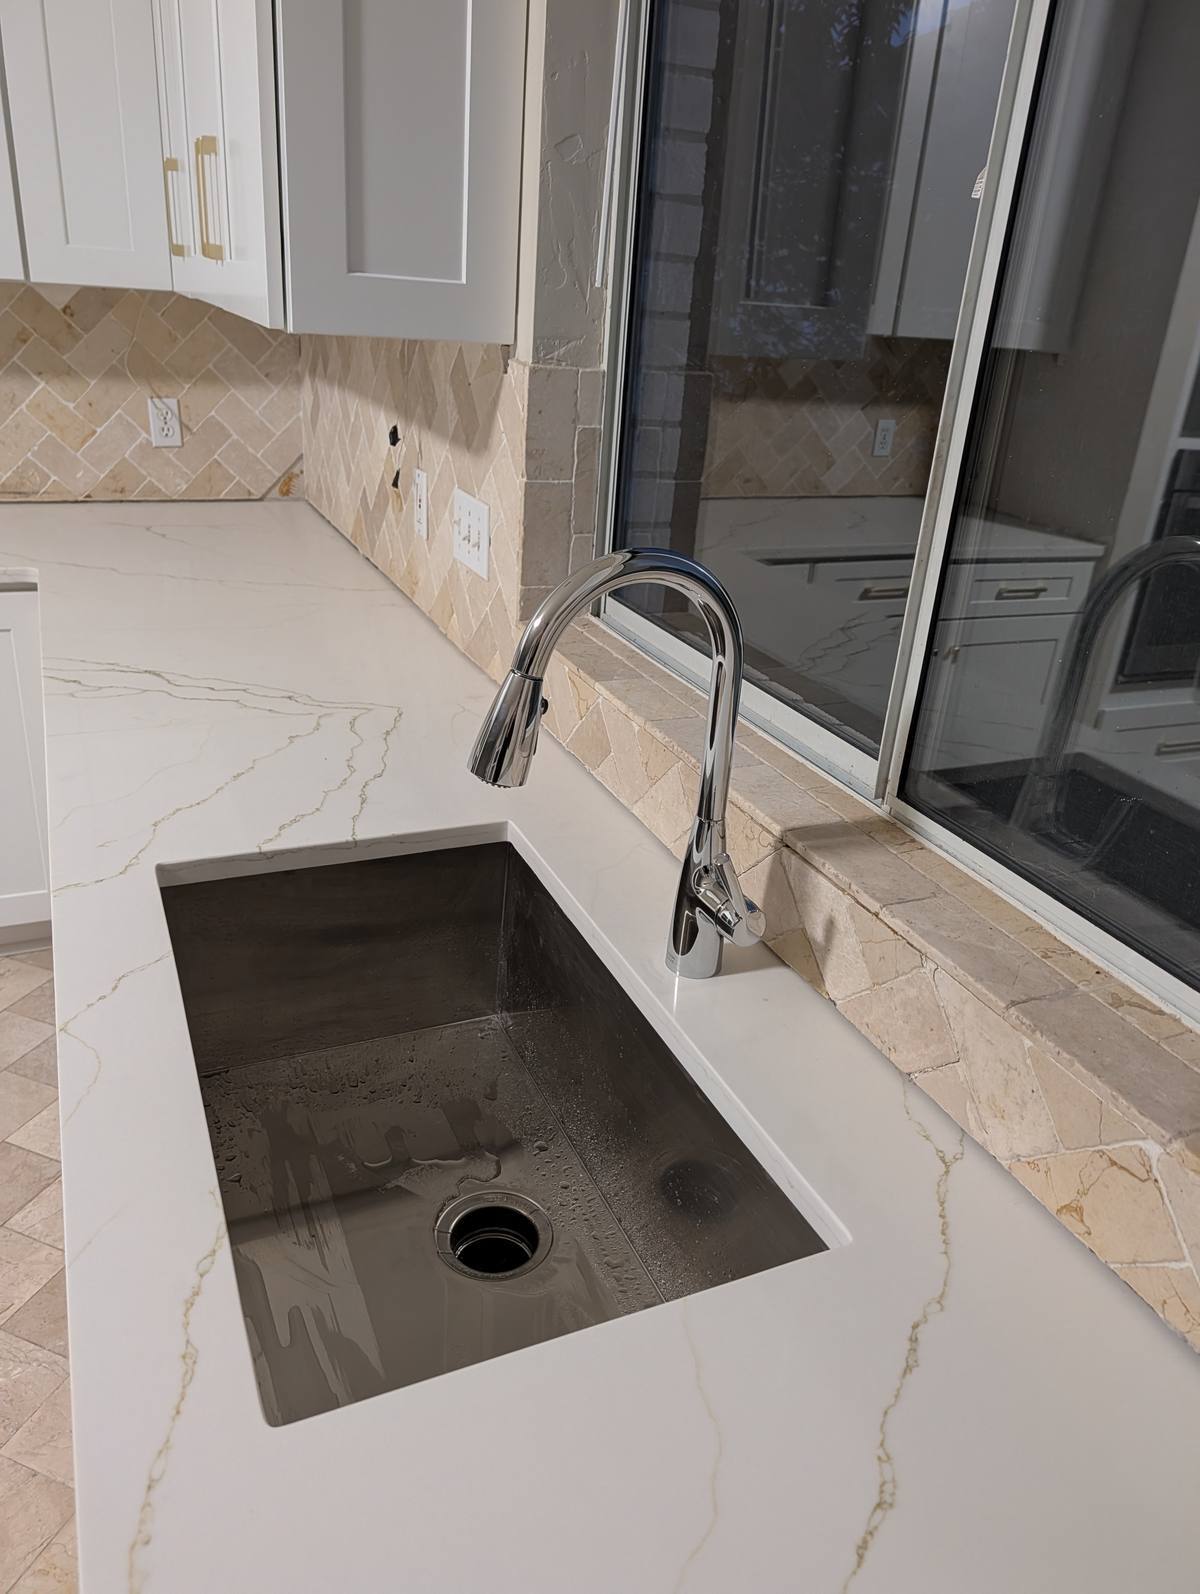
- Quartz, butcher block and solid-surface counters
- Backsplash tile, including penny and herringbone patterns
- Appliance openings and cabinetry planned around existing plumbing, electrical and structure
- Islands and cooktop integration
- Flooring and trim to match
How we work
Free on-site visit and measurements first, then an approximate price. Once that works for you, we finalize the plan — and for larger projects, a 3D design. The owner runs the build and is on site for the critical work.
See finished projectsPlanning a project this year?
Tell us what you have in mind. The first visit and the ballpark price are free.
Do you charge for the first visit?
No. Nick comes out, measures, looks at the existing structure and talks through what you want, at no charge. You get an approximate price for the project from that visit.
Who actually does the work?
Nick leads every project: he measures, plans, prices it and is on site for the critical work. Larger builds bring in trusted workers, with Nick still responsible for the result.
Are you insured?
Yes, Wingspan is fully insured.